rodenhurst road, sw4, clapham
Rodenhurst Road was a full design-and-build commission for a family home, neighbours of another of our previously completed project.
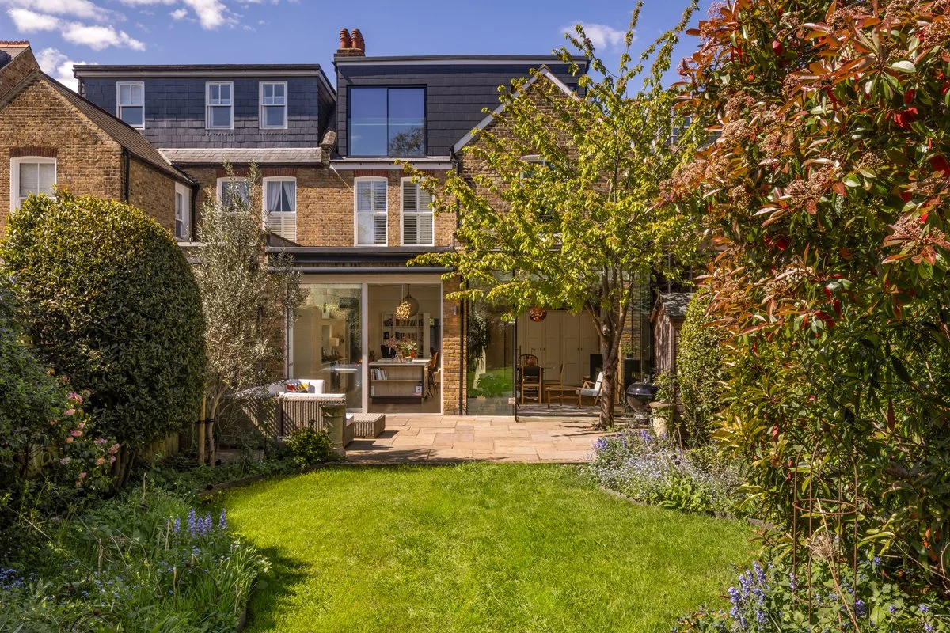
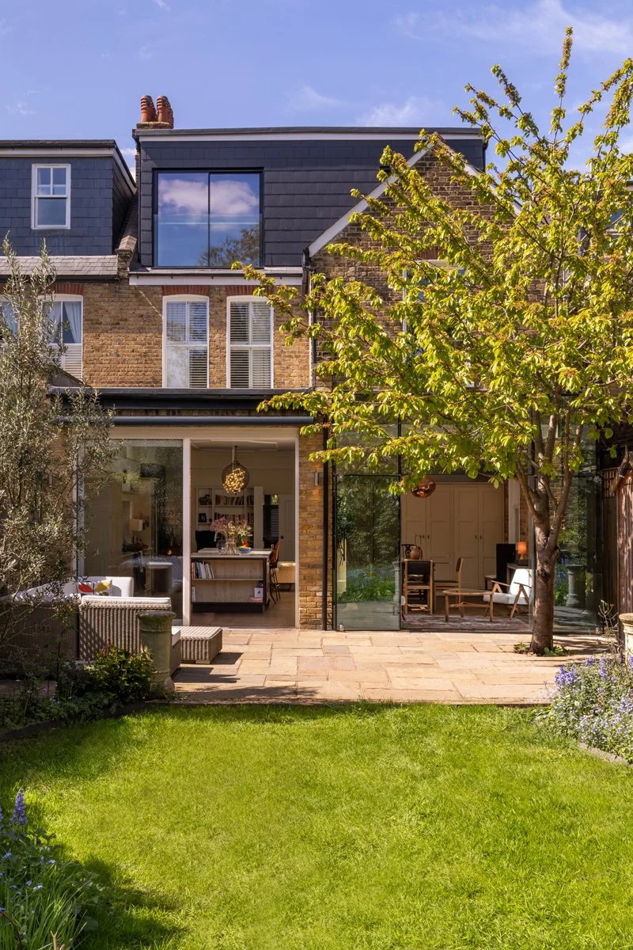
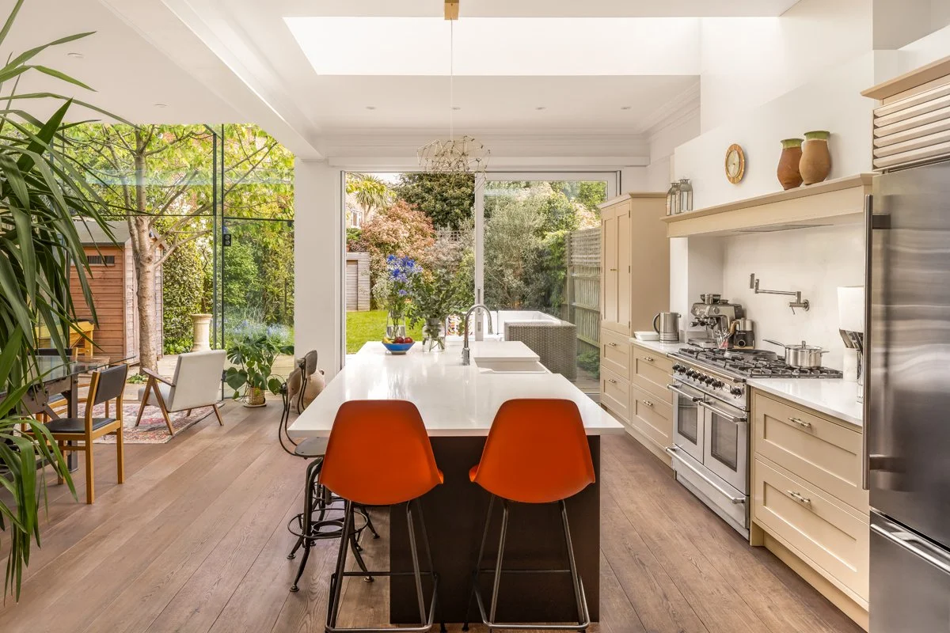
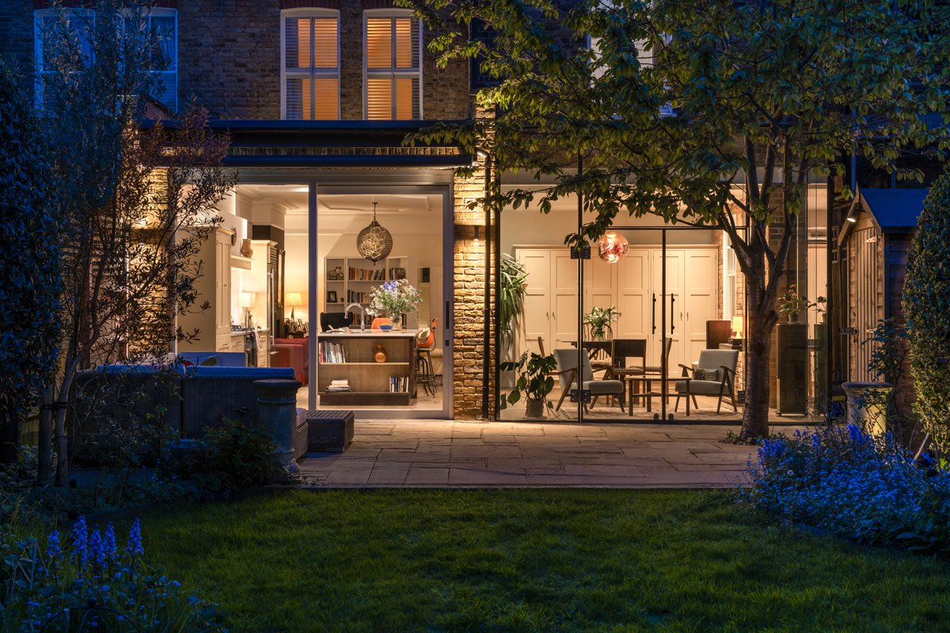
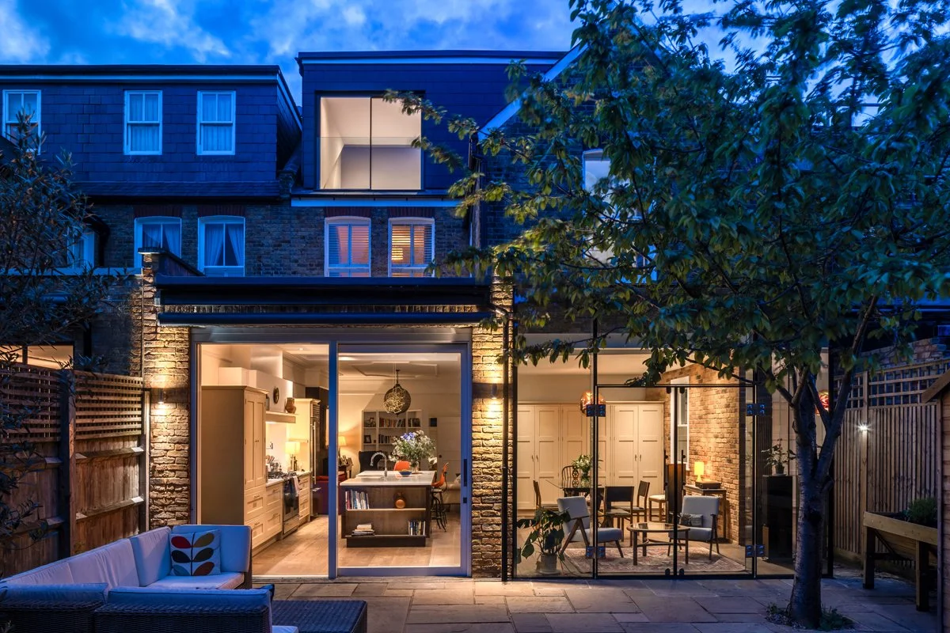
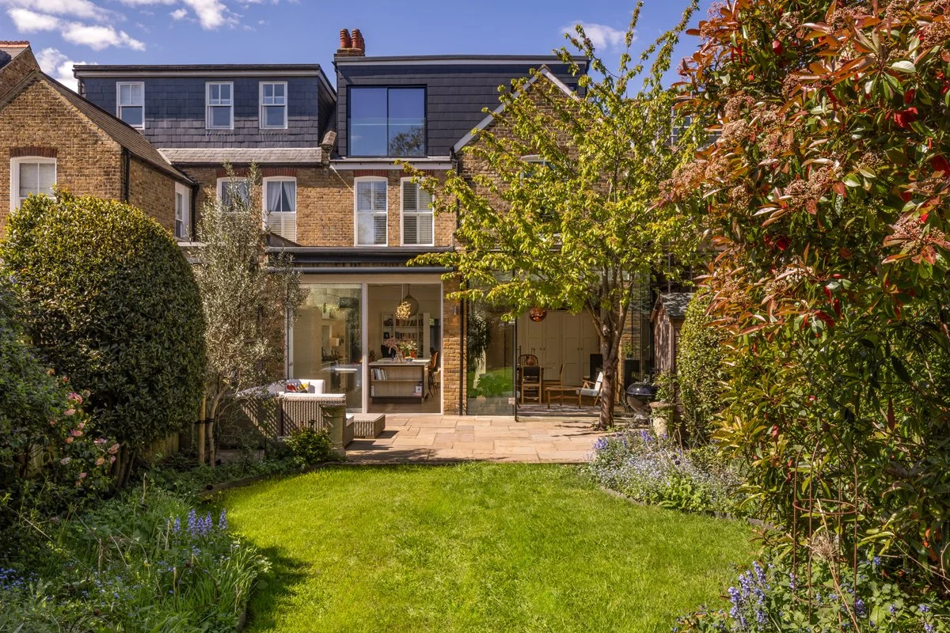
This residential project in SW4 involved the complete refurbishment and reconfiguration of a detached Victorian home, including a substantial rear extension and mansard loft conversion. The works created additional living space while improving the layout and connection between the house and garden.
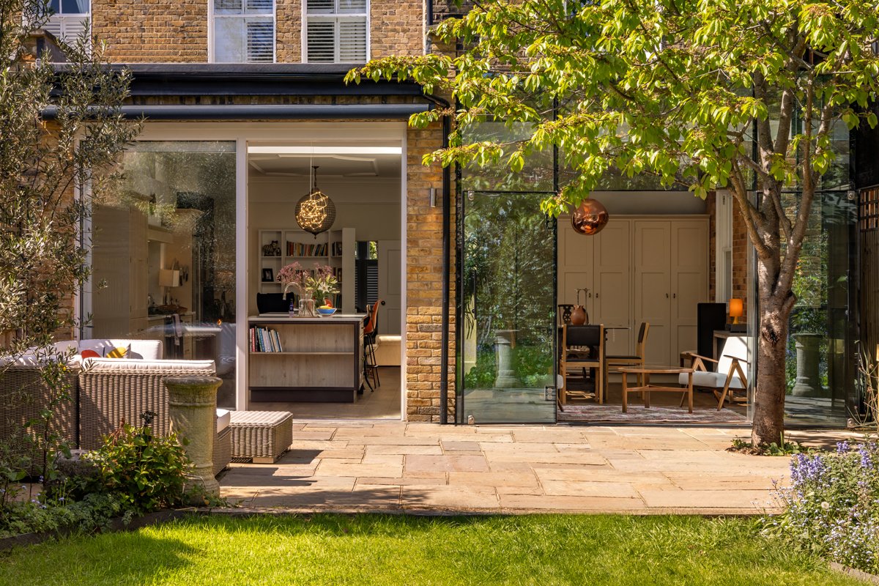
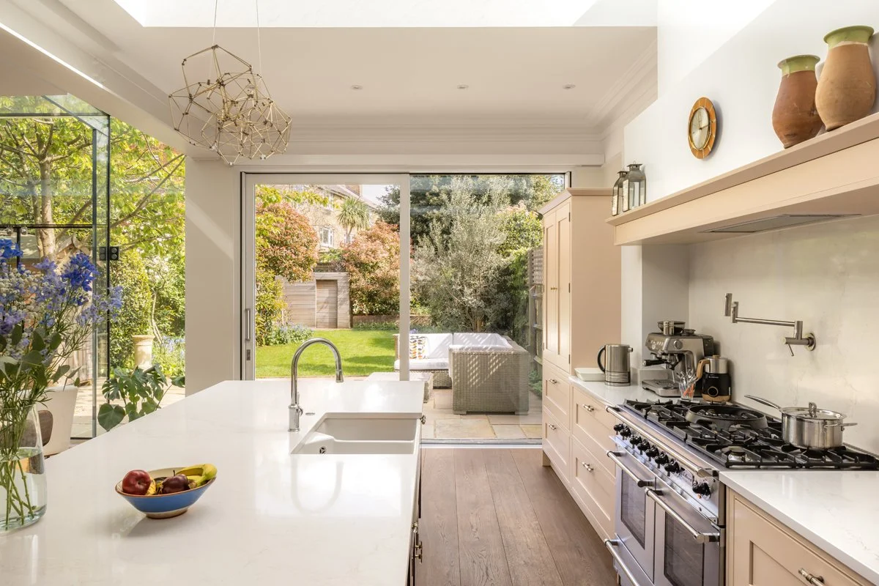
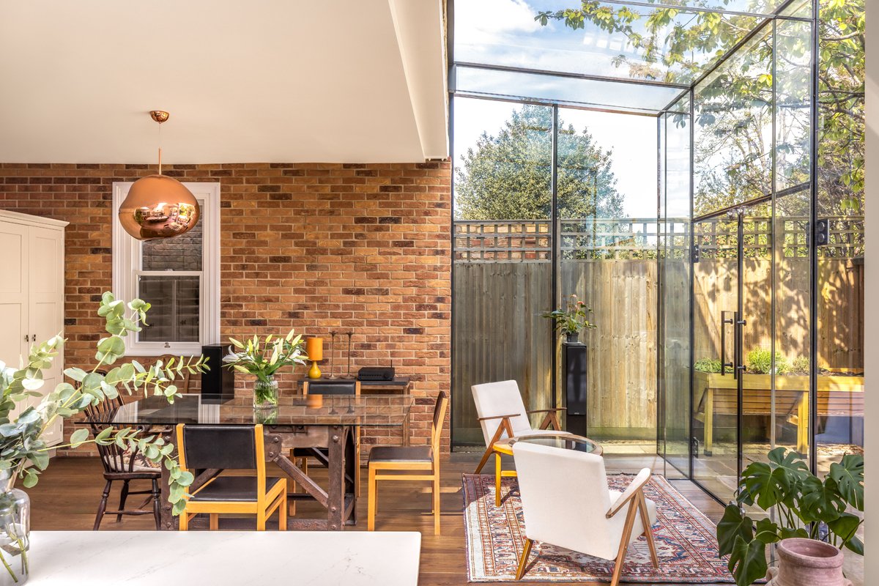
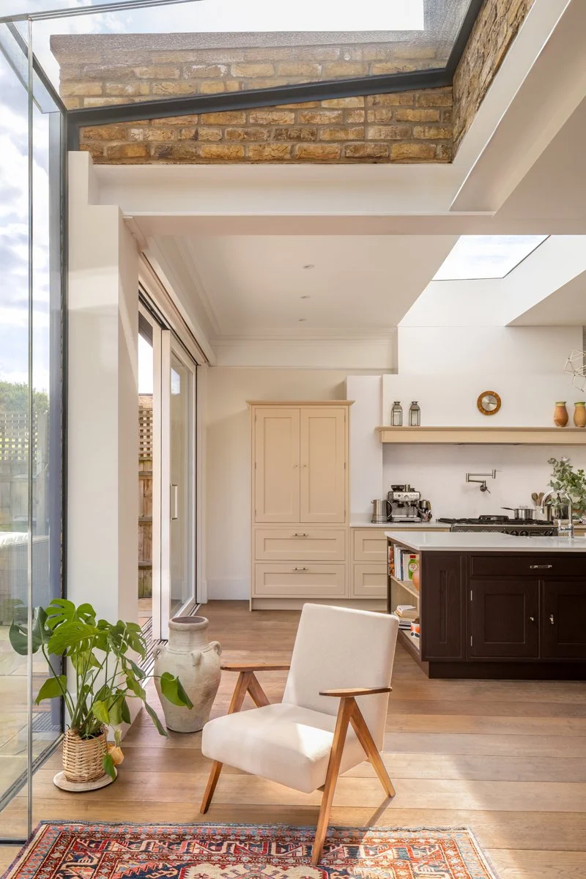
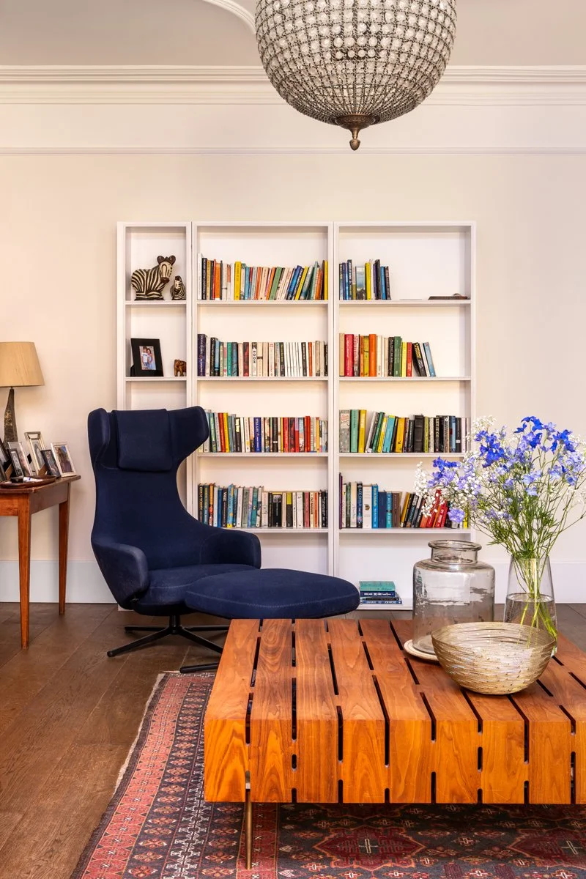
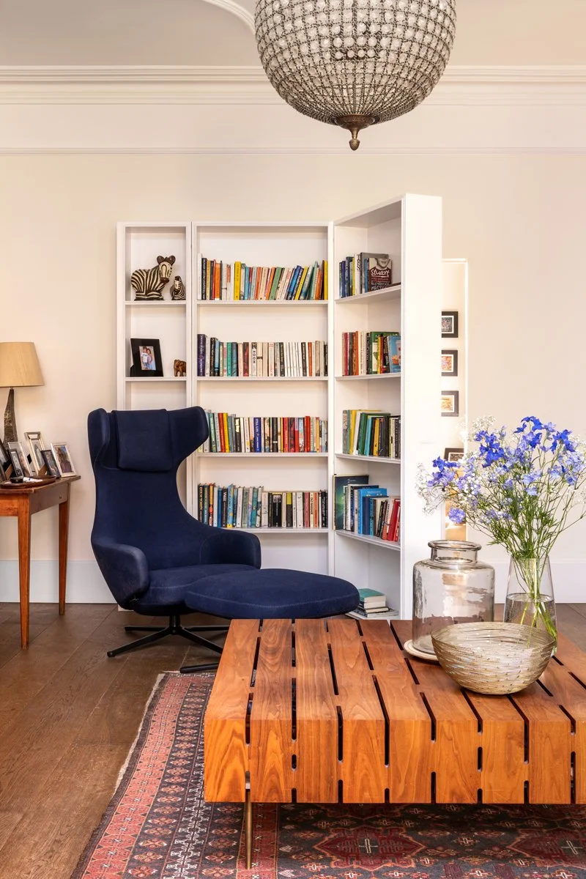
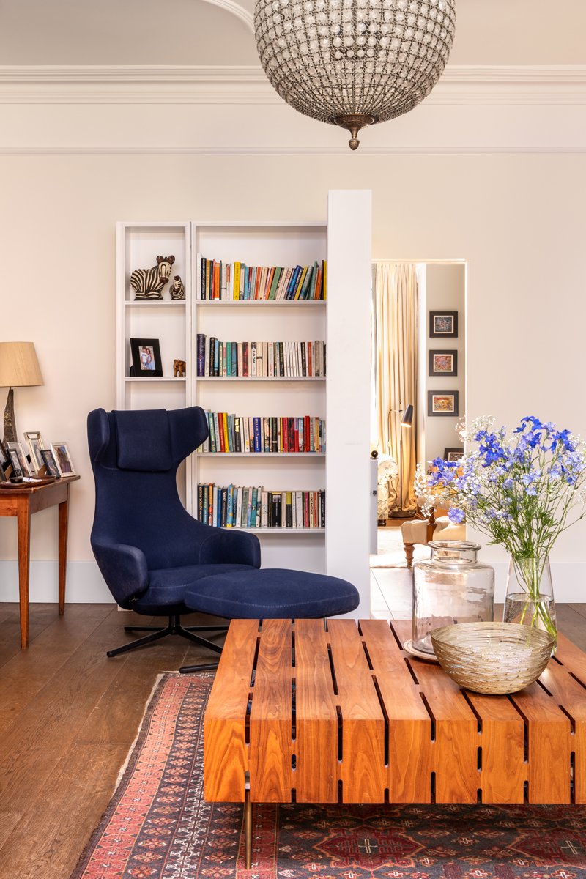
A key feature was the new double-height glass-box rear extension, replacing the existing brick wall and side shed. Large areas of glazing bring natural light into the ground floor and create a strong connection to the garden. The existing exposed brickwork was retained and complemented by new timber, glass and metal finishes. We also included a hidden bookcase door entrance into the living room.
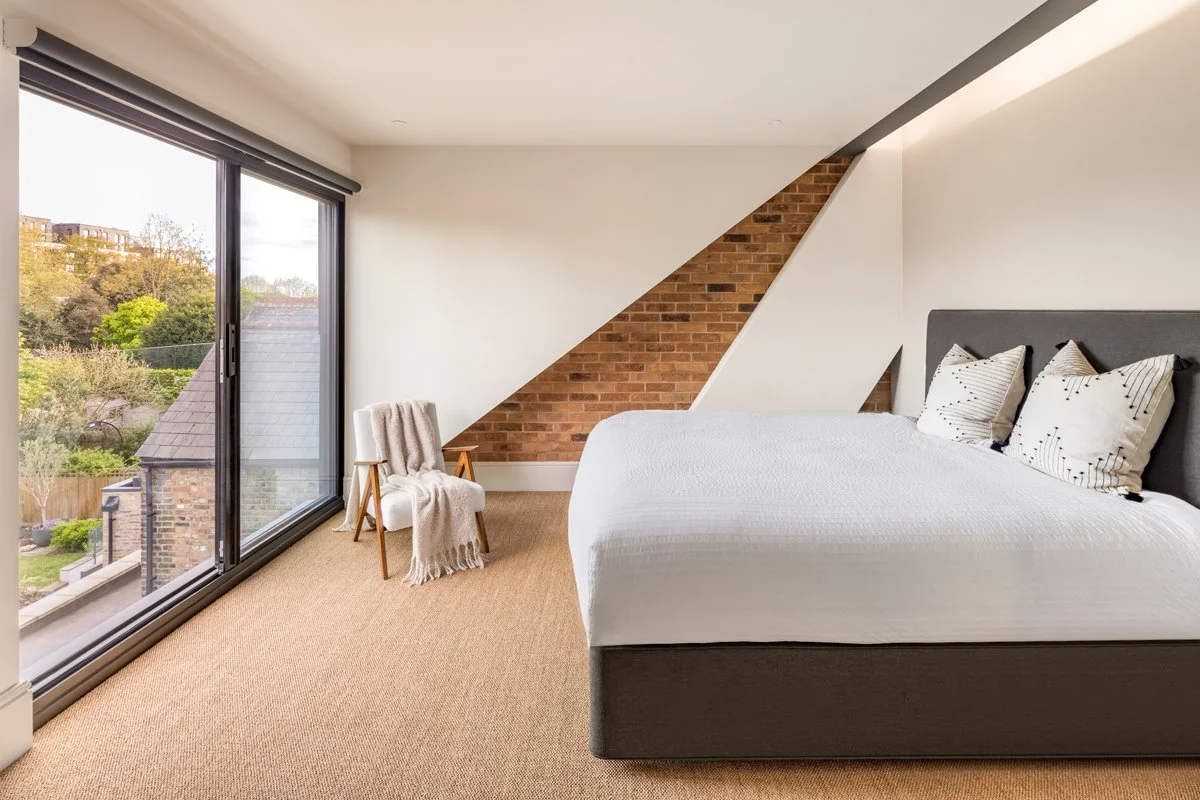
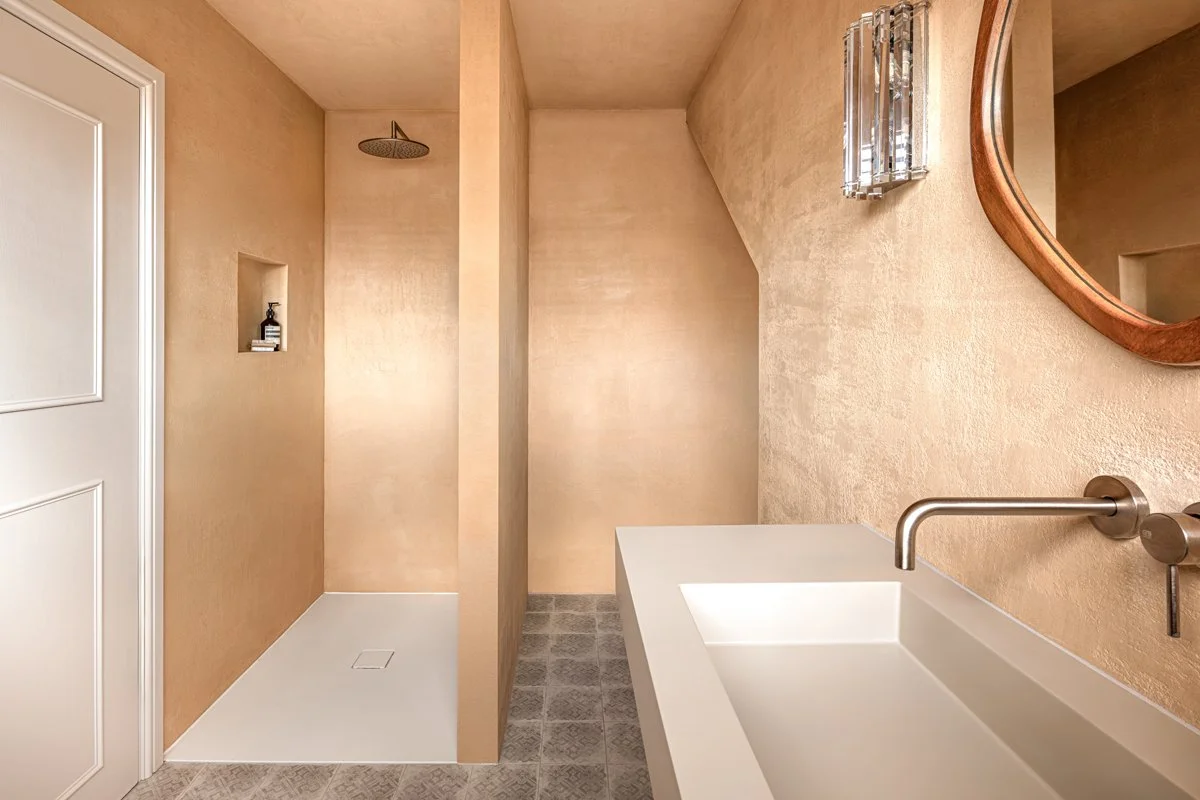
The project also included the conversion of the loft to provide additional accommodation, alongside a full internal refurbishment. The completed works transformed the property into a spacious and modern family home, combining practical improvements with carefully considered finishes throughout
Location
Abbeville Village, SW4
Property type
Victorian detached house
Programme
1 year
Scope
Glass-box rear extension and loft conversion to a detached Victorian family home.
Status
Completed
Photographer
Andrew Beasley
Architect
Malone + Pike Architects